Pergolas & Carports In Canberra
Pergolas & Carports Experts
Reliable Property Maintenance for Canberra Homes
A pergola or carport is the cheapest square metre you will ever add to a Canberra home, and the one most likely to be built wrong. The structure has to stand up to a 28°C January and a 1°C July, carry wind load, sit on footings deep enough for local ground conditions, and in most cases satisfy ACT approval criteria that turn on height, roofed area, span and how far it sits from a boundary. Zenith Property Care builds timber pergolas, carports, verandahs and patio covers, and repairs existing structures that have moved, rotted or were built without adequate footings. Approvals are checked before quoting rather than after building, and where a structure constitutes residential building work requiring a licensed builder under the Construction Occupations (Licensing) Act 2004, one is engaged and coordinated. More than 7 years across Belconnen and Gungahlin, $5,000,000 QBE public liability cover, ABN 99 235 416 682. Call 0452 549 439.
GET A FREE QUOTE
Zenith Property Care
What We Build
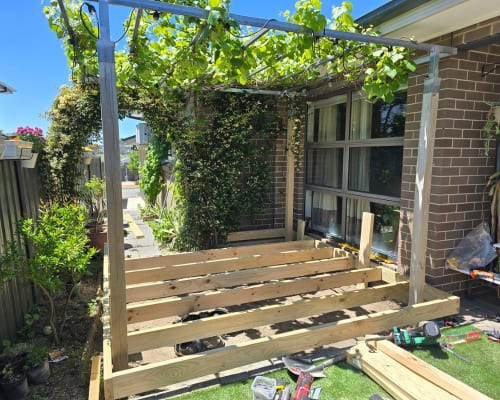
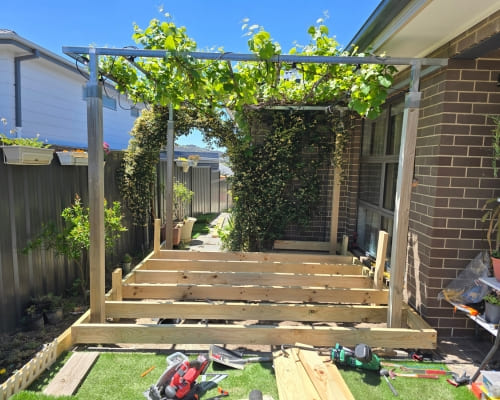
Timber pergolas are the most requested structure and the most flexible. They range from a simple unroofed frame over a paved courtyard, which is the version most likely to fall inside the ACT exemption criteria, through to a fully roofed outdoor room with 90 mm by 90 mm posts, 190 mm by 45 mm beams and rafters set at 450 mm or 600 mm centres. Species selection matters more here than in a coastal climate, with treated pine the value option and hardwoods such as merbau and spotted gum used where the timber is exposed and the appearance matters. Carports are the second group and the strongest value proposition in Canberra, given that a car left outside through winter is scraped clear of frost most mornings from May. These are built as freestanding or attached structures, flat or gabled, generally roofed in 0.42 mm BMT Colorbond sheeting, with the posts set on galvanised post anchors above the concrete rather than buried in it, which is the single detail that determines whether the structure is still sound in twenty years. Verandahs and patio covers are the third group, covering roofed extensions of the living area attached to the house, insulated panel roofing where the space is used year-round, and polycarbonate or louvre systems where light matters. Repairs to existing structures is the fourth and a large share of the work: pergolas that have racked out of square, posts rotted at the base where they were set directly into the ground, sagging beams, failed fixings, corroded brackets, and roofing that leaks at the flashing where it meets the house. Ground-level timber structures sit under decking.
Zenith Property Care
How a Structure Job Runs
Site assessment and design comes first and it is a genuine measure, not a photograph. What gets checked is ground conditions and what the footings will bear on, the fall of the site and where water currently goes, the position of the building line and the distance to side and rear boundaries, existing paving and slab edges, where services run underground, how the structure will attach to the house if it is attached, and the sun angles, because a pergola positioned without thinking about a Canberra winter sun is a structure you will not sit under for six months of the year. Approvals are checked next, before a price is issued. In the ACT the exemption criteria for these structures turn on measurable things: an unroofed pergola is generally exempt from development approval where it is not more than 3 m above datum ground level, sits behind the building line and is more than 1500 mm from the side and rear boundaries, while a structure taller than 3 m, with a roofed area over 25 m², or with unsupported spans over 4 m, will generally require building approval. Those criteria are checked against your block, and where approval is needed the process is factored into the programme rather than discovered later, because an unapproved structure becomes your problem at the point of sale. Build, finish and clean up is the last stage: footings excavated and poured to the required depth and left to cure before load goes on, posts set on galvanised anchors, framing fixed to trade standard, roofing and flashings detailed so water leaves the structure rather than tracking back to the house, timber sealed on all faces including the end grain, and the site cleared of spoil, offcuts and packaging before we leave.
Zenith Property Care
Built for Canberra Conditions
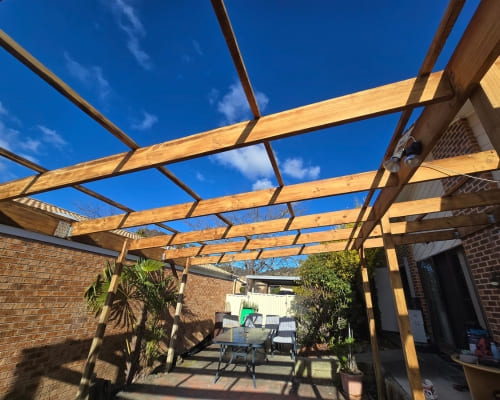
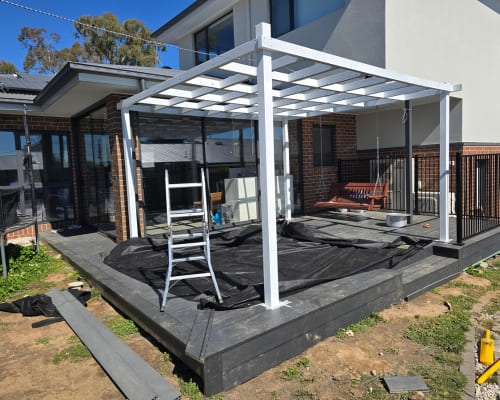
Outdoor structures fail in Canberra for reasons that do not apply on the coast, and the failures are predictable. Canberra Airport averages a 28°C daily high in January against a 1°C daily low in July on roughly 624 mm of rain a year, and the two things that combination does to an outdoor structure are relentless. First, the daily and seasonal swing works joints loose, since timber expands and contracts through every cycle and any connection relying on friction rather than a mechanical fixing will eventually move. Second, winter frost and ground moisture attack anything at the soil line, which is why the most common structural failure in Canberra pergolas and carports is a post rotted at ground level in a structure that is otherwise perfectly sound. That failure is almost entirely a specification problem: posts set directly into concrete or soil, or timber rated H3 for above-ground use put into the ground where H4 was required. Setting posts on galvanised anchors above the concrete so the end grain drains and dries is the fix, and it costs very little at build time and a fortune to retrofit. High-altitude ultraviolet then breaks down unprotected timber and any coating that has not been maintained. Wind classification matters too and is assessed per site under AS 4055 rather than assumed, since a Gungahlin block on an exposed rise and a sheltered courtyard behind a 1970s brick-veneer Belconnen home are not the same structure. The building stock shapes the brief too: the older Belconnen suburbs built between 1968 and 1974 have generous rear yards that suit a freestanding structure, while the tighter blocks of the 2006 onwards Gungahlin estates around Harrison, Franklin and Casey usually push the design towards an attached cover working within boundary setbacks. Zenith builds across the Belconnen and Gungahlin districts off Ginninderra Drive and Gungahlin Drive, with more than 7 years locally, ABN 99 235 416 682 and $5,000,000 QBE public liability cover.
Zenith Property Care
What a Pergola or Carport Costs in Canberra
These are quoted per project after a site measure, and six variables set the number. The first is size and span, and span matters more than area, because once you exceed roughly 4 m without intermediate support the beam sizes step up and the cost curve steepens sharply. The second is roofed or unroofed, which is the largest single decision, since an unroofed pergola carries no roof load, no flashing detail and a much better chance of falling inside the ACT exemption criteria, while a roofed structure brings sheeting, gutters, downpipes, flashings and usually approval. The third is attached or freestanding, as attaching to the house requires the connection to be made into sound structure and properly flashed, which is where leaks come from when it is done badly. The fourth is material specification: treated pine, merbau, spotted gum and powder-coated steel are four different budgets for the same design. The fifth is site conditions, since footings on a sloping or rocky Canberra block, or a build over existing paving that has to be cut, cost more than a flat clear site. The sixth is approvals, which is a real cost where required and is stated in your quote rather than buried. Zenith does not publish price ranges for this work because no sourced Canberra pricing exists to make a published range honest. You get a measured, itemised, fixed-scope quote instead. Call 0452 549 439.
Zenith Property Care
Pergola, Verandah or Carport: Which Suits Your Block
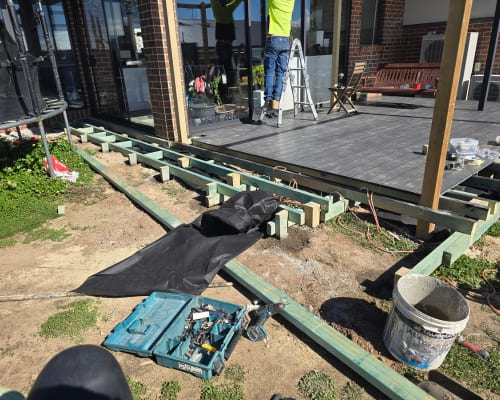
They solve different problems and homeowners frequently buy the wrong one. A pergola is the right answer when you want to define and shade an outdoor space rather than fully cover it, when the budget matters, and when staying inside the exemption criteria is valuable. Unroofed, under 3 m, behind the building line and clear of the boundaries, it is the least regulated and least expensive structure, and with a deciduous vine or a louvre system over it you get summer shade and winter sun, which in a city with a 1°C average July low is worth more than it sounds. A verandah or patio cover is the right answer when you want genuine all-weather use of the space, when it will function as an extension of the living area, and when you are prepared for a roofed structure with its approval, guttering and flashing requirements. It is the most expensive of the three per square metre and the one that most changes how a house lives. A carport is the right answer when the problem is the car rather than the people, and in Canberra that is a stronger case than in most Australian cities given winter frost and summer sun on a parked vehicle. It is far cheaper than a garage, needs no doors or walls, and on the local review evidence is the easiest of the three to get built well. If you are unsure, the sensible question is whether you are protecting people or a vehicle, and whether you need shade or shelter. Zenith will give you that assessment on site. Call 0452 549 439.
Related Pergolas & Carports Services in

The odd-jobs list that never gets shorter, handled in one visit. Repairs, installations, fittings and finishing work across Belconnen and Gungahlin, quoted in writing before anything starts, with the same tradesman from first look to final clean-up.
Repairs that hold, because the cause gets diagnosed before the symptom gets patched. Doors, locks, cabinetry, fixtures, walls and trims across Canberra, repaired and made good so the fix disappears into the house instead of announcing itself.
Repaints that hold, because the preparation is the job and the paint is the last twenty per cent. Interiors, exteriors, weatherboards and trim across Canberra, with timber damage repaired first rather than painted over and left to come back.
TESTIMONIALS
What Our Pergolas & Carports Customers Say About Us
The Process
3 Step Process For Your Pergolas & Carports Needs

Send Photos
Message or call with photos of the job. We ask the right questions upfront so the quote reflects the actual work involved.

Fixed Quote
You get a written price before anything starts, itemised by job, so there are no surprises when the invoice arrives.

Job Done
Sumith or one of his team completes the work, tidies the site, and walks you through the finished job before leaving.
Pergolas & Carports In
FREQUENTLY ASKED QUESTIONS
Everything you need to know about our Pergolas & Carports In
How much does a pergola cost in Canberra?
It is quoted per project after a site measure. The main drivers are size and especially span, since exceeding roughly 4 m without intermediate support steps up the beam sizes, whether it is roofed or unroofed, whether it attaches to the house, the timber or steel specification, site and footing conditions, and whether approval is required. Zenith does not publish price ranges here because no sourced Canberra pricing exists that would make one honest. Call 0452 549 439 to book a measure.
Do I need approval for a pergola or carport?
It depends on measurable criteria, and they are checked against your block before quoting. In the ACT an unroofed pergola is generally exempt from development approval where it is no more than 3 m above datum ground level, sits behind the building line and is more than 1500 mm from side and rear boundaries. A structure over 3 m tall, with a roofed area over 25 m², or with unsupported spans over 4 m will generally need building approval. Even exempt structures must still meet structural and safety standards.
How long does it take to build?
A straightforward unroofed pergola on a clear flat site is typically three to five days on site, split around the footing cure time, since concrete must set before load goes on. A roofed carport or verandah usually runs one to two weeks depending on size, roofing and flashing detail. Where approval is required, that lead time sits ahead of the build and is stated separately in your programme rather than folded into the construction estimate.
Timber or steel - which is better here?
Both work in Canberra and the decision is mostly about appearance, span and budget. Steel, generally powder-coated with Colorbond roofing, spans further with less material, needs no ongoing coating and suits carports well. Timber looks considerably better attached to a house, takes stain or paint to match existing trim, and is usually the choice for pergolas and verandahs, but it needs sealing on all faces including end grain and recoating periodically because Canberra's ultraviolet and frost cycle is hard on unprotected timber.
Can you attach it to the house?
Yes, and attached structures are common, but the connection is the part that matters. The ledger has to be fixed into sound structure rather than just into cladding, and it has to be flashed so water sheds away from the wall instead of tracking behind it, which is the single most common cause of leaks and rot in attached pergolas and verandahs. The existing wall construction is assessed at the site visit, because the correct fixing differs between brick veneer and a timber-framed wall.
Can you repair or extend an existing pergola?
Yes, and it is a large share of the work. The most common Canberra failure is a post rotted at ground level because it was set directly into soil or concrete, or because H3 timber rated for above-ground use was put in the ground. That is repairable: the post is replaced and reset on a galvanised anchor above the concrete so the end grain drains. Racked frames, sagging beams, failed fixings, corroded brackets and leaking roof flashings are all repaired rather than automatically replaced.
Request A Free Pergolas & Carports Quote
GET A FREE QUOTE
BUSINESS
SERVICES
SERVICE AREAS
OPERATING HOURS
Sun: 7:00am - 9:00pm
Mon: 7:00am - 9:00pm
Tue: 7:00am - 9:00pm
Wed: 7:00am - 9:00pm
Thu: 7:00am - 9:00pm
Fri: 7:00am - 9:00pm
Sat: 7:00am - 9:00pm